Naoko Horibe
Naoko Horibe · Horibe Associates · Osaka, est. 2003
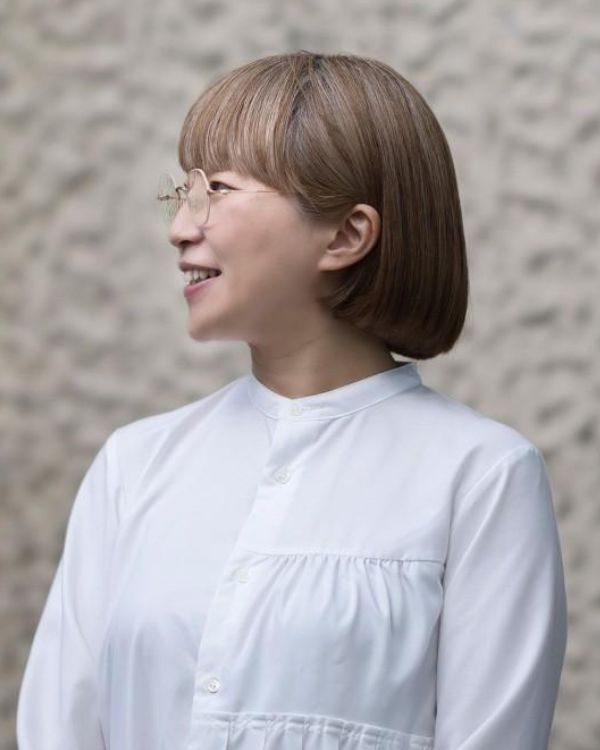
An Osaka practice led by managing architect Naoko Horibe, working mainly on private houses across the Kansai region and beyond. Its stated aim is architecture that lasts for decades and settles into the place it belongs to.
Practice
Horibe Associates
Based In
Osaka & Tokyo
Recent Honor
Asia Design Prize, Gold, 2025
The Approach
01 / Recurring ideas in the work
The practice's philosophy
I.
A long responsibility
Once a building is finished, the practice notes, it shapes its townscape, the people around it, and the environment, and it stays on its site for decades whether or not it is treasured. They design with that long responsibility in mind.
II.
Timeless over fashionable
Their stated aim is not design alone and not function alone, but the many things that let a building be loved for decades, protect the people who use it, and not fade with passing trends.
Selected works
02 / Seven key projects
©︎ Miki Yuna
Café
Osaka
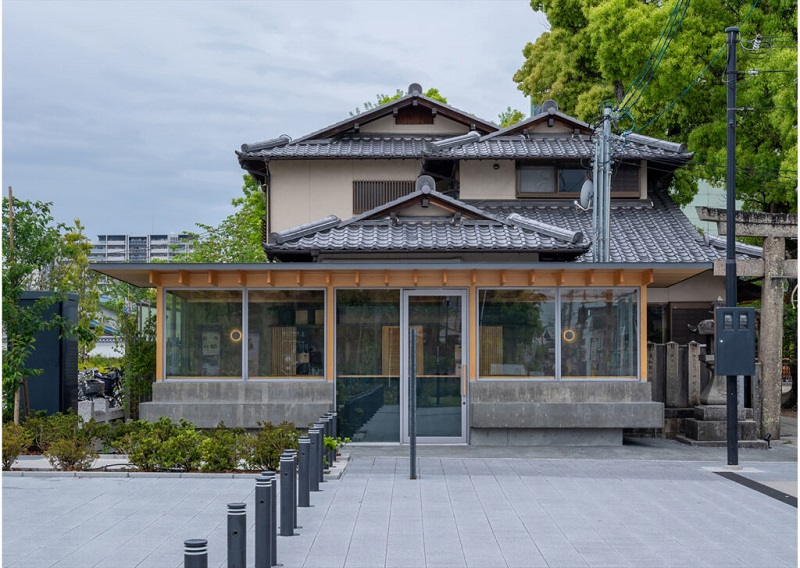
Nomi Shrine Cafe
A café built on the grounds of Nomi Shrine in Takatsuki, kept low enough to sit beneath the eaves of the shrine's own office building. Its symmetrical plan and extended eaves echo the design of the shrine's torii gate, blurring the boundary between the historic shrine and the city's new theater next door.
Type
Café
Structure
Concrete and wood, single storey
Location
Osaka
School
Osaka
White Rose English School
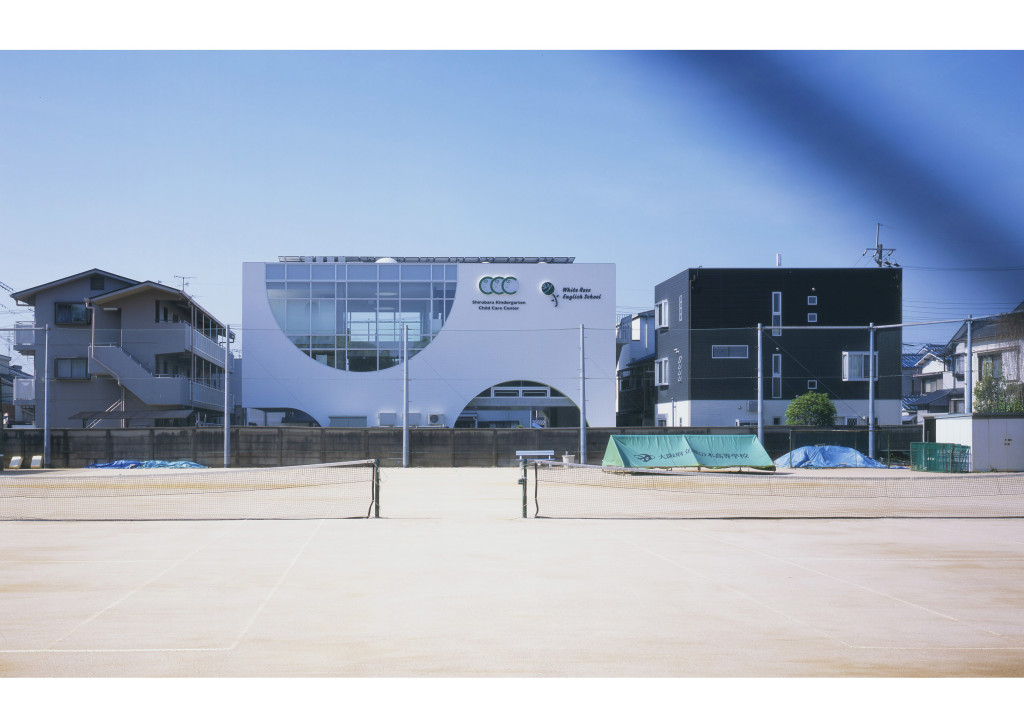
A kindergarten's English-conversation school in Osaka, planned with two drive-through gateways so pick-up and drop-off traffic wouldn't clog the street outside. The facade's oversized semicircular windows, used in place of full circles, let passersby glimpse children in motion — a nod to English opening onto the wider world.
Type
English-conversation school
Structure
Reinforced concrete, 3 floors
Location
Osaka
©︎ Kaori Ichikawa
Other Notable works
©︎ Hiroyuki Hirai
Apartment building
Tokyo
Mimosa Pudica
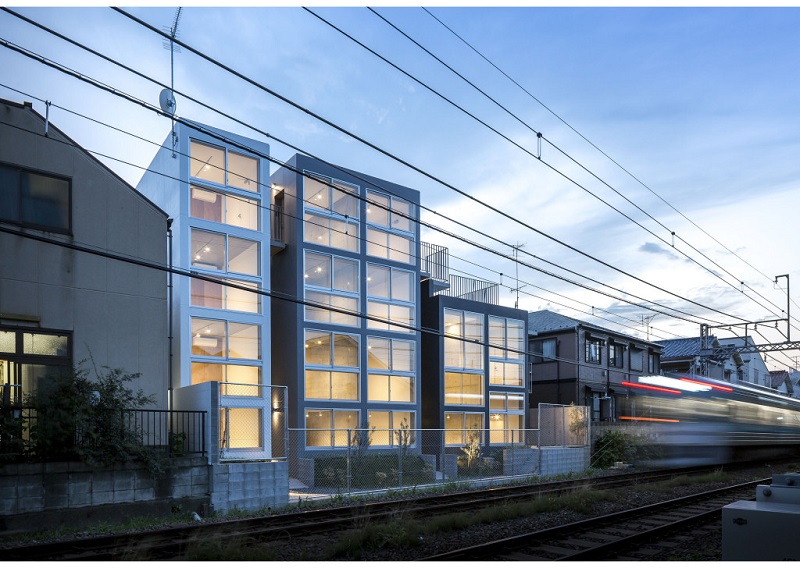
A rental apartment building wedged between a railway and a quiet residential road in Tokyo. Living rooms face the tracks and bedrooms face the road, with full-height glazing on both sides for light and air; a rooftop deck lets residents watch passing trains and stars from the low-rise block above. Winner of the 2022 OPAL Award and a 2022 Architecture MasterPrize in the multi-unit residential category.
Type
Condominium
Structure
Reinforced concrete, 4 floors
Location
Tokyo
House
Osaka
Navy Box
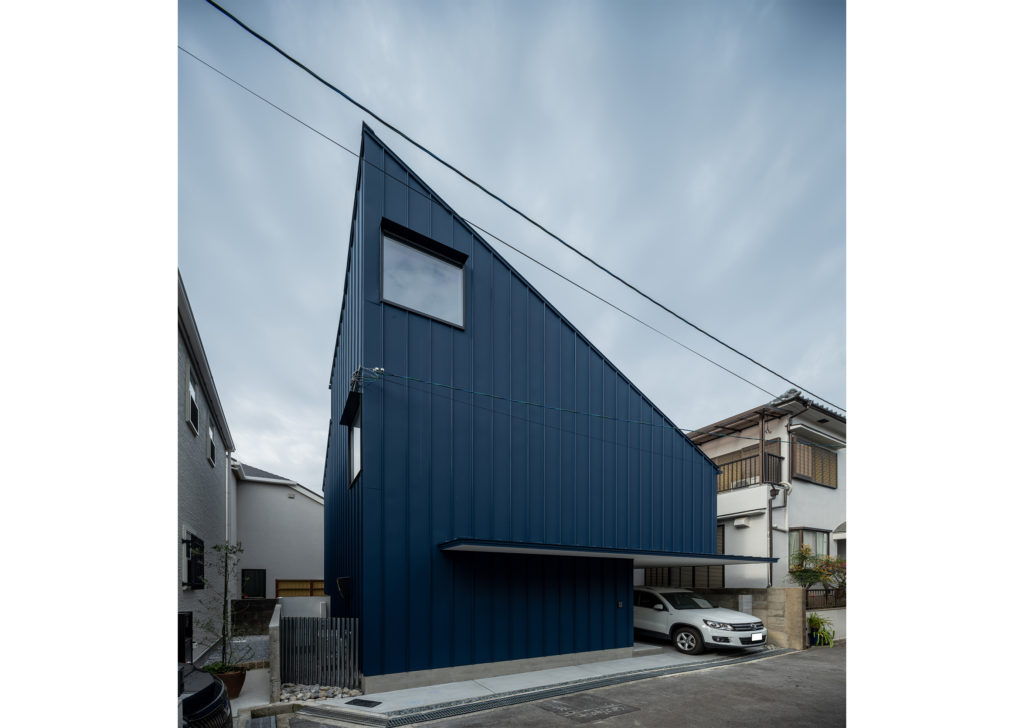
A three-storey timber house for a family of four on a tightly regulated, 26-tsubo Osaka site. Sky-factor and shadow calculations freed up extra volume for a central courtyard, and a cantilevered slab creates a column-free carport below — a design that reaches seismic grade 3 without resorting to special construction methods.
Type
House
Structure
Wood frame, 3 floors
Location
Osaka
©︎ Yuna Miki / ZEROKOBO DESIGN
©︎ Sasakura-sha / Yohei Sasakura
House
Osaka
House in Tsukawaki
A two-storey timber house built around a client's passion for rock climbing — its own project name is the rock climber's residence. A full bouldering wall sits beside the living room, so training and family time share one space, while a wide second-floor corridor doubles as a second living room with fine views.
Type
House
Structure
Wood frame, 2 floors
Location
Osaka
Art museum
Hyogo
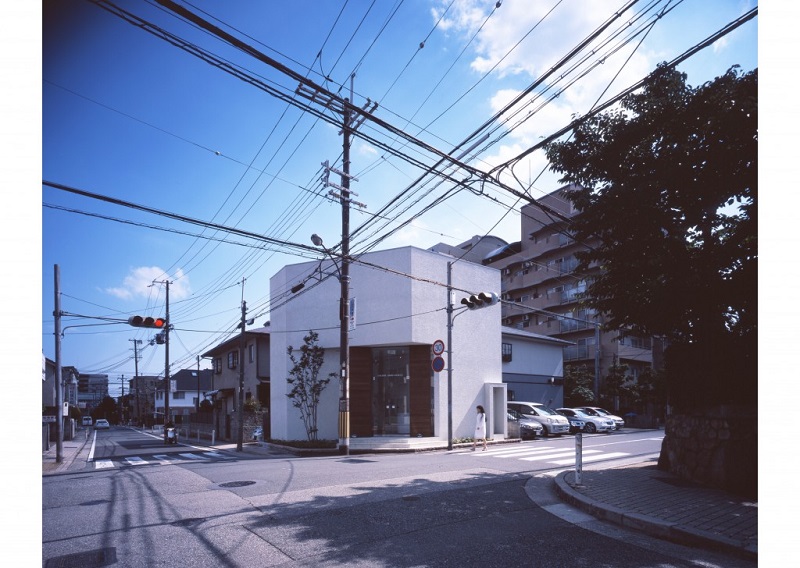
Galerie Ashiya Schule
A two-storey gallery on a street corner in Ashiya that manages and promotes contemporary artists rather than simply exhibiting their work. Oversized wooden doors mark the entrance, pulling visitors off the street into a world apart, while tall, narrow windows on either side let passersby glimpse the art and artists inside.
Type
Art museum
Structure
Wood frame, 2 floors
Location
Hyogo
©︎ Kaori Ichikawa
©︎ Miki Yuna
Lodging
Osaka
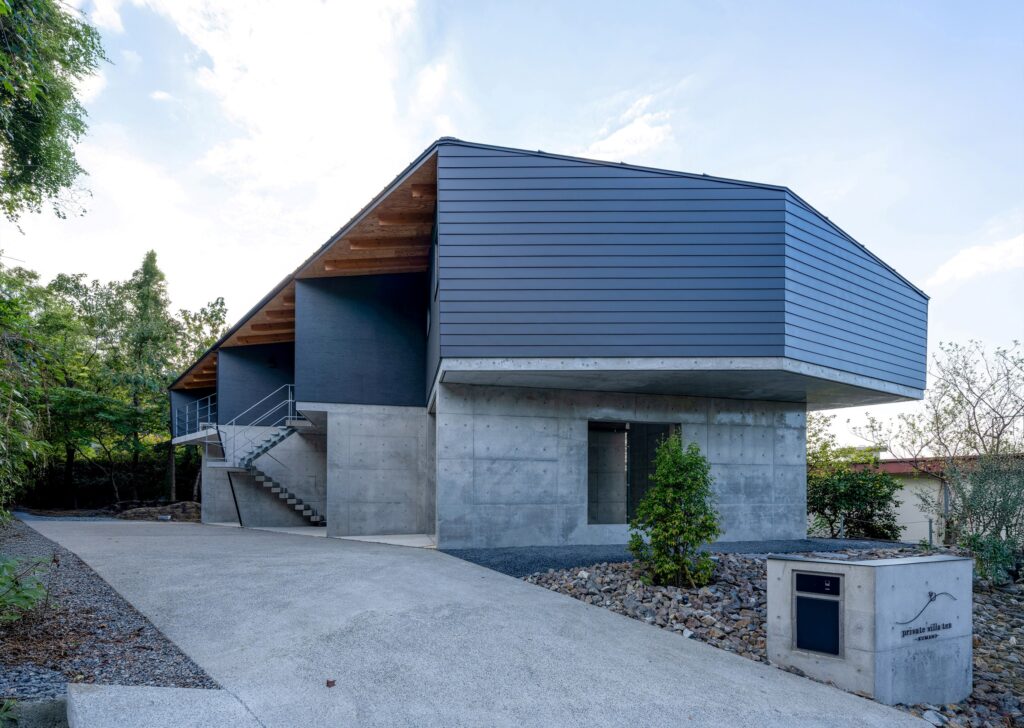
Private Villa Ten (Kumano)
A one-villa retreat halfway up a mountain in Hannan, twenty minutes from Kansai Airport, where sea and mountains sit equally close. Raised on a concrete piloti to clear the view, its main floor looks past the rooftops below to Awaji Island, with a teppanyaki counter, open-air bath, sauna, and wood stove built in.
Type
Lodging facility
Structure
Concrete and wood, 2 floors
Location
Osaka
Project index
03 / Completed works
A selection of completed projects as listed by Horibe Associates. Most are private houses across the Kansai region and Tokushima, alongside number of public and cultural buildings.
Public, cultural & other
TokyoMimosa Pudica
OsakaWhite Rose English School
OsakaNomi Shrine Cafe
OsakaPrivate Villa Ten (Kumano)
KyotoOffice in Kamigyo
HyogoGalerie Ashiya Schule
HyogoWorkshop Gallery Koti
NaraGallery Cafe Takeno
OitaDog Salon in Oita
Houses
OsakaCasa Delta
OsakaNavy Box
OsakaHouse in Matsugaoka
OsakaHouse in Higashisumiyoshi
OsakaHouse in Tsukawaki
OsakaHouse in Kumatori
OsakaHouse in Kisaichi
OsakaHouse in Yamasaka
OsakaHouse in Mita
OsakaHouse in Hatsugano
OsakaHouse in Takatsuki (Jugatsu)
OsakaHouse in Mayu
OsakaHouse in Fukai
OsakaHouse in Suita
OsakaHouse in Hamadera
OsakaHouse in Ina
OsakaHouse in Morihigashi
HyogoGarage House in Takarazuka
Hyogoadzuki
NaraHouse in Koryo
NaraHouse in Takayamadai
NaraHouse in Kyobate
NaraHouse in Kashiba
KyotoIchimatsu House
ShigaHouse in Sugie
MieGarage House in Kawagoe
WakayamaHouse in Kinokawa
YamanashiHouse in Shimokatou
KagawaHouse in Marugame
TokushimaHouse in Miyoshi
TokushimaArboleda LP884
TokushimaHouse in Naruto
TokushimaHouse in Seto
TokushimaHouse in Kamihachiman
TokushimaHouse in Yamakawa
TokushimaHouse in Kamoshima
TokushimaHouse in Ikenotani
Explore the full list of work here.
Recognition
04 / Honors
Asia Design Prize, Gold Winner, Space (Korea)
2025
A' Design Award, Bronze in Architecture (Italy)
2023
OPAL Award, Architectural Design / Condominium (London)
2022
Architecture MasterPrize, Residential Multi-Unit (USA)
2022
Architecture MasterPrize, Honorable Mention, Single Family (USA)
2022
DNA Paris Design Awards, Architecture / Housing (France)
2022
Takatsuki City Landscape Award, selected
2020
Kids Design Award (9th)
2015
Kansai Architects' Newcomer Award (7th)
2012
Good Design Award
2010
Explore more of their recognitions here.
Not just design or capabilities, but a focus on the many essentials of architecture. Timeless longevity, loved for years, and guarding people's lives: this is the concept we pursue.
Horibe Associates
Profile 03 / 04 · Horibe Associates
Project names, types, locations and awards are drawn from Horibe Associates official site (https://horibeassociates.com)
Naoko Horibe
Naoko Horibe · Horibe Associates · Osaka, est. 2003
An Osaka practice led by managing architect Naoko Horibe, working mainly on private houses across the Kansai region and beyond. Its stated aim is architecture that lasts for decades and settles into the place it belongs to.
Practice
Horibe Associates
Based In
Osaka & Tokyo
Recent Honor
Asia Design Prize, Gold, 2025
01 / Recurring ideas in the work
The Approach
The practice's philosophy
I.
A long responsibility
Once a building is finished, the practice notes, it shapes its townscape, the people around it, and the environment, and it stays on its site for decades whether or not it is treasured. They design with that long responsibility in mind.
II.
Timeless over fashionable
Their stated aim is not design alone and not function alone, but the many things that let a building be loved for decades, protect the people who use it, and not fade with passing trends.
02 / Seven key projects
Selected works
Café
Osaka
Nomi Shrine Cafe
A café built on the grounds of Nomi Shrine in Takatsuki, kept low enough to sit beneath the eaves of the shrine's own office building. Its symmetrical plan and extended eaves echo the design of the shrine's torii gate, blurring the boundary between the historic shrine and the city's new theater next door.
Type
Café
Structure
Concrete and wood, single storey
Location
Osaka
©︎ Miki Yuna
School
Osaka
White Rose English School
A kindergarten's English-conversation school in Osaka, planned with two drive-through gateways so pick-up and drop-off traffic wouldn't clog the street outside. The facade's oversized semicircular windows, used in place of full circles, let passersby glimpse children in motion — a nod to English opening onto the wider world.
Type
English-conversation school
Structure
Reinforced concrete, 3 floors
Location
Osaka
©︎ Kaori Ichikawa
Other Notable works
House
Osaka
Navy Box
A three-storey timber house for a family of four on a tightly regulated, 26-tsubo Osaka site. Sky-factor and shadow calculations freed up extra volume for a central courtyard, and a cantilevered slab creates a column-free carport below — a design that reaches seismic grade 3 without resorting to special construction methods.
Type
House
Structure
Wood frame, 3 floors
Location
Osaka
©︎ Yuna Miki / ZEROKOBO DESIGN
House
Osaka
House in Tsukawaki
A two-storey timber house built around a client's passion for rock climbing — its own project name is the rock climber's residence. A full bouldering wall sits beside the living room, so training and family time share one space, while a wide second-floor corridor doubles as a second living room with fine views.
Type
House
Structure
Wood frame, 2 floors
Location
Osaka
©︎ Sasakura-sha / Yohei Sasakura
Apartment building
Tokyo
Mimosa Pudica
A rental apartment building wedged between a railway and a quiet residential road in Tokyo. Living rooms face the tracks and bedrooms face the road, with full-height glazing on both sides for light and air; a rooftop deck lets residents watch passing trains and stars from the low-rise block above. Winner of the 2022 OPAL Award and a 2022 Architecture MasterPrize in the multi-unit residential category.
Type
Condominium
Structure
Reinforced concrete, 4 floors
Location
Tokyo
©︎ Hiroyuki Hirai
Art museum
Hyogo
Galerie Ashiya Schule
A two-storey gallery on a street corner in Ashiya that manages and promotes contemporary artists rather than simply exhibiting their work. Oversized wooden doors mark the entrance, pulling visitors off the street into a world apart, while tall, narrow windows on either side let passersby glimpse the art and artists inside.
Type
Art museum
Structure
Wood frame, 2 floors
Location
Hyogo
©︎ Kaori Ichikawa
Lodging
Osaka
Private Villa Ten (Kumano)
A one-villa retreat halfway up a mountain in Hannan, twenty minutes from Kansai Airport, where sea and mountains sit equally close. Raised on a concrete piloti to clear the view, its main floor looks past the rooftops below to Awaji Island, with a teppanyaki counter, open-air bath, sauna, and wood stove built in.
Type
Lodging facility
Structure
Concrete and wood, 2 floors
Location
Osaka
©︎ Miki Yuna
03 / Completed works
Project index
A selection of completed projects as listed by Horibe Associates. Most are private houses across the Kansai region and Tokushima, alongside number of public and cultural buildings.
Public, cultural & other
TokyoMimosa Pudica
OsakaWhite Rose English School
OsakaNomi Shrine Cafe
OsakaPrivate Villa Ten (Kumano)
KyotoOffice in Kamigyo
HyogoGalerie Ashiya Schule
HyogoWorkshop Gallery Koti
NaraGallery Cafe Takeno
OitaDog Salon in Oita
Houses
OsakaCasa Delta
OsakaNavy Box
OsakaHouse in Matsugaoka
OsakaHouse in Higashisumiyoshi
OsakaHouse in Tsukawaki
OsakaHouse in Kumatori
OsakaHouse in Kisaichi
OsakaHouse in Yamasaka
OsakaHouse in Mita
OsakaHouse in Hatsugano
OsakaHouse in Takatsuki (Jugatsu)
OsakaHouse in Mayu
OsakaHouse in Fukai
OsakaHouse in Suita
OsakaHouse in Hamadera
OsakaHouse in Ina
OsakaHouse in Morihigashi
HyogoGarage House in Takarazuka
Hyogoadzuki
NaraHouse in Koryo
NaraHouse in Takayamadai
NaraHouse in Kyobate
NaraHouse in Kashiba
KyotoIchimatsu House
ShigaHouse in Sugie
MieGarage House in Kawagoe
WakayamaHouse in Kinokawa
YamanashiHouse in Shimokatou
KagawaHouse in Marugame
TokushimaHouse in Miyoshi
TokushimaArboleda LP884
TokushimaHouse in Naruto
TokushimaHouse in Seto
TokushimaHouse in Kamihachiman
TokushimaHouse in Yamakawa
TokushimaHouse in Kamoshima
TokushimaHouse in Ikenotani
Explore the full list of work here.
04 / Honors
Recognition
Asia Design Prize, Gold Winner, Space (Korea)
2025
A' Design Award, Bronze in Architecture (Italy)
2023
OPAL Award, Architectural Design / Condominium (London)
2022
Architecture MasterPrize, Residential Multi-Unit (USA)
2022
Architecture MasterPrize, Honorable Mention, Single Family (USA)
2022
DNA Paris Design Awards, Architecture / Housing (France)
2022
Takatsuki City Landscape Award, selected
2020
Kids Design Award (9th)
2015
Kansai Architects' Newcomer Award (7th)
2012
Good Design Award
2010
Explore more of their recognitions here.